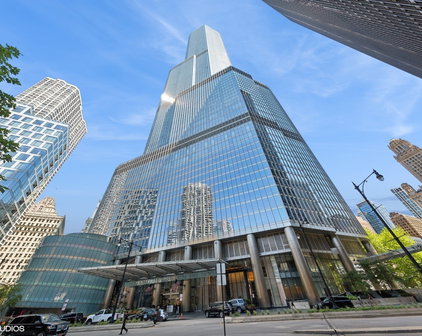
Near North Side Chicago IL Homes For Sale

Near North Side Chicago IL Homes For Sale

View all the homes for sale in Near North Side Chicago IL at a median price for all buyers. See pricing and listing details of Near North Side real estate for sale.

Near North Side Chicago IL Homes For Sale

$499,000
2 Beds 2 Baths 12716992 MLS NEW Status Grand Plaza BLDG.
Beautifully renovated with timeless designer finishes, this 2-bedroom, 2-bath residence at Grand Plaza offers sweeping west-facing skyline views from a private 200-square-foot balcony. Thoughtfully redesigned for everyday living, the open-concept layout features hardwood floors, custom built-ins, and an exceptional amount of storage, including three oversized walk-in closets, a custom pantry, and additional built-in cabinetry throughout-a rare find in River North. The custom kitchen is finished with a marble island and backsplash, premium cabinetry, and integrated appliances. The spacious primary suite features direct balcony access, a spa-inspired bath with Italian porcelain tile and a walk-in shower. The versatile second bedroom includes custom built-ins, making it equally well suited as a guest bedroom or a stylish work-from-home office. A beautifully updated second bath, in-unit laundry, and abundant custom storage complete this move-in-ready home. Grand Plaza is one of River North's premier full-service buildings, offering 24-hour door staff, a fitness center, outdoor pool, basketball court, sauna, steam room, business center, library, and dog run. Assessments include all utilities except electricity. Ideally located just steps from the Chicago River, Michigan Avenue, premier dining, shopping, and nightlife, this turnkey residence offers the best of city living. Leased garage parking is available in the building.

545 N Dearborn Street Unit #W1911, Chicago

$449,900
2 Beds 2 Baths 12710946 MLS NEW Status
Welcome home to the life of luxury in one of River North's most premier buildings, 33 W Ontario. Situated on the 41st floor this corner unit is highlighted with stunning West and North exposure that allow for unbeatable views and incredible natural light. This bright and airy 2 bedroom/2 bathroom condo in the preferred 2 bedroom corner of the building, is not to be missed. One of the best tiers in the building this meticulously maintained unit includes an ideal floorpan with beautiful engineered hardwood floors and an open concept that is ideal for entertaining, the Chef kitchen is highlighted with a massive island, tons of counter space with granite countertops. The open living concept allows for a dedicated dining area, can accommodate a large sectional, and has a gas fireplace. The enormous primary bedroom, including a large walk-in closet, and an ensuite bathroom with dual vanities, large shower and tub combo. The unit is complete with a spacious second bedroom as well as secondary full bathroom with a stand in shower. 33 W Ontario is a full amenity, highly sought after building that includes 24-hour door staff, huge fitness center, outdoor pool, sundeck, grilling area, conference room, dry cleaners, and a huge party room with a full kitchen, pool table, lounge area which can be rented out. The building is extremely well managed with on site engineer and management, and includes extremely healthy reserves, a nearly all inclusive assessment (only bill you pay is electric), no special assessments, and separate storage included in the price. The parking spot is located in the heated garage and deeded & sold separately for 35k. This prime location cannot be beat with easy access to everything you could ever dream of including hundreds of great restaurants and bars, tons of grocery store options, the famous MAG Mile for all your shopping needs, easy lake access, and easy transportation by highway, train, or biking. No rental cap, pets are allowed.

33 W Ontario Street Unit #41EN, Chicago

$1,195,000
4 Beds 3 Baths 12694445 MLS NEW Status
Experience the perfect blend of historic Gold Coast architecture and sophisticated modern luxury in this completely reimagined duplex residence at 17 East Division Street. Originally built in 1900 and transformed through a meticulous, down-to-the-studs renovation in 2023, this exceptional 4 bedroom, 2.1 bath home offers the scale and privacy of a single-family residence with the convenience of boutique condominium living. The main level is filled with natural light and showcases soaring 10-foot ceilings, elegant white oak herringbone flooring, custom millwork, designer lighting, and a beautiful gas fireplace that anchors the expansive living and dining spaces. Every finish has been thoughtfully selected to create a timeless aesthetic while maintaining exceptional functionality for everyday living and entertaining. The designer kitchen is a true showpiece, featuring premium Wolf appliances, including a professional range and microwave, a fully integrated Dacor refrigerator and freezer, Cove dishwasher, custom full overlay white oak cabinetry, quartzite countertops, and an oversized waterfall island that serves as the heart of the home. Just beyond, the sophisticated powder room features a hand carved Viola marble sink, adding a distinctive designer touch. The luxurious primary suite offers a true spa experience with custom California Closets, heated dolomite stone floors, dual vanities, an elegant matte black freestanding soaking tub with brass fixtures, a spacious walk-in shower, and a dramatic full height marble herringbone accent wall. A striking custom staircase leads to the expansive lower level where the home's historic character takes center stage. Original exposed timber beams and authentic brick walls create warmth and architectural interest while wide plank white oak flooring complements the home's contemporary design. This level features a spacious family room with a second gas fireplace, custom wet bar with a gold sink, a temperature ready wine room, two additional generously sized bedrooms, a beautifully renovated full bath with newly installed radiant heated floors, a large laundry room, and abundant storage throughout. Every space was intentionally designed to maximize both comfort and functionality. One deeded exterior parking space located directly behind the residence is included. Perfectly situated in the heart of Chicago's prestigious Gold Coast neighborhood, this remarkable home is just steps from Oak Street Beach, Lake Michigan, the Magnificent Mile, world class shopping, acclaimed restaurants, Rush Street, boutique fitness studios, and neighborhood parks. Located within the highly sought after Ogden Elementary and Lincoln Park High School boundaries, this is an extraordinary opportunity to own a fully renovated luxury home in one of Chicago's most iconic and walkable neighborhoods.

17 E Division Street Unit #1E, Chicago

$879,000
1 Beds 2 Baths 12710016 MLS NEW Status
Experience refined city living at the Ritz-Carlton Residences, where sophisticated design, impeccable service, and world-class amenities define one of Chicago's most coveted addresses. This gracious 1,423-square-foot residence offers one bedroom, one-and-a-half baths, 11-foot ceilings, and expansive windows that flood the home with natural light while showcasing dramatic skyline views. The open-concept living and dining space is accented by an elegant architectural archway, wide-plank hardwood flooring, and seamless access to a private balcony. The chef's kitchen, designed by renowned DeGiulio, is as beautiful as it is functional, featuring custom SieMatic cabinetry, quartzite countertops, and a premium suite of Wolf, Sub-Zero, and Miele appliances. The spacious primary suite is a private retreat, complete with a walk-in closet and a luxurious spa-inspired bath appointed with marble countertops, porcelain flooring, and Kallista fixtures. Residents enjoy legendary Ritz-Carlton service, including dedicated butler service and an attentive staff committed to meeting every need. The exclusive Landmark Club offers an extraordinary collection of amenities, including a Gary Lee-designed salon, private dining and conference rooms, state-of-the-art fitness center, daily beverage service, billiards lounge, outdoor terrace, spa treatment and relaxation rooms, steam rooms, and a private screening room. Additional conveniences include private storage, with valet parking available. Perfectly positioned in the heart of downtown Chicago for an effortless walk-to-everything lifestyle, this exceptional residence places the city's finest dining, shopping, arts, and entertainment just outside your door.

118 E Erie Street Unit #23D, Chicago

$1,150,000
2 Beds 2 Baths 12691894 MLS NEW Status
Experience effortless luxury in this beautifully upgraded 2 bedroom, 2 bathroom residence at The Ritz-Carlton Residences. Offered at $1,150,000, this exceptional home combines timeless design, thoughtful customizations, and the legendary service that defines Ritz Carlton living. Designed for both everyday comfort and elegant entertaining, the open concept floor plan features a spacious kitchen that flows seamlessly into the living and dining areas, creating an inviting space to gather while enjoying spectacular city views. Every detail has been thoughtfully enhanced with designer finishes, custom window treatments, automatic shades, and sophisticated lighting throughout. The versatile second bedroom has been expertly customized with a built in Murphy bed and extensive integrated storage, effortlessly transforming the space into a luxurious guest suite, home office, or both. A beautifully designed custom laundry room adds both style and functionality, while abundant storage solutions maximize every square foot. Ownership includes a Marriot Bonvoy membership that gives you discounts to all Marriott properties including The Ritz-Carlton Yacht collection and exclusive access to the Landmark Club, one of Chicago's most distinguished private residential clubs. Residents enjoy an unmatched collection of five star amenities including private butler service, full service concierge, a state of the art fitness center, spa facilities, billiards lounge, private theater, daily coffee and tea service, cocktail service delivered directly to your residence, car wash service, and an exceptional lifestyle curated around convenience and luxury. Whether you're searching for the perfect in town residence, a full time home, or an elegant retreat in the heart of Chicago, this impeccably appointed condominium offers an extraordinary opportunity to experience The Ritz-Carlton lifestyle at an exceptional value.

118 E Erie Street Unit #21B, Chicago

$360,000
1 Beds 1 Baths 12716050 MLS NEW Status
High Floor, Updated and Move-In Ready 1 Bedroom with Stunning Skyline Views from Your Floor-to-Ceiling Windows. This Always Sunny, East Facing Condo was Just Freshly Painted and Features Solid Walnut Floors Throughout, Updated Lighting Throughout All on Dimmers, All Popcorn Ceilings Removed, Crown Moulding, Custom Light Filtering Solar Shades, In-Unit Laundry and Tons of Closet Space Throughout. The Updated and Open Kitchen Features High End Stainless Steel Appliances Including SubZero Fridge with Double Freezer Doors, Bosch Dishwasher, Dacor Range & GE Microwave. Floating Walnut Shelving Accompanies the White Modern Cabinetry with Undercabinet LED Lighting, Silver Satin Frosted Mirror Backsplash and Honed Blank Granite Counters with a Large Breakfast Bar Open to the Living Room. Spacious Living Room with Floor-to-Ceiling Windows Showcasing Stunning City Views Day and Night. Updated Marble Bathroom with Modern Walnut Vanity, 3 Recessed Medicine Cabinets with Electric Plugs for Optimal Storage and Marble Shower/Tub with Glass Shower Doors. Generous Sized Bedroom with Huge Walk-In Closet. PRIME PARKING SPACE Included in the Price + TWO Storage Cages. Assessments Include EVERYTHING Except for Electric - Heat, AC, Water, Gas, Cable, Internet & All Building Amenities Included. Full Amenity Building Includes a 24-Hour Doorman, On Site Dry Cleaner, Huge Rooftop Gym, Newly Updated Rooftop Sundeck with Gas Grills & Breathtaking City Views, Rooftop Party Room & On-Site Management & Maintenance. Amazing Building in Phenomenal Location within Walking Distance to Lake, Dining, Shopping, Nightlife & Public Transportation.

2 E Erie Street Unit #3401, Chicago

$445,000
2 Beds 2 Baths 12715782 MLS NEW Status
Welcome to this beautiful two-bedroom, two-bathroom soft loft condo, perfectly positioned on the 10th floor of River North's highly sought-after Parc Chestnut. This bright and airy residence showcases stunning hardwood floors throughout, upgraded LED lighting, and expansive northeast city views. The open-concept living and dining area is anchored by a cozy gas fireplace, providing the perfect ambiance before stepping out onto your private balcony.The well-appointed kitchen features newer stainless steel appliances, a spacious island with a breakfast bar, and a built-in wine rack for effortless entertaining. Both bedrooms have been thoughtfully fully enclosed to the ceiling with glass windows, maximizing privacy while maintaining the open and bright loft feel, and offer excellent storage through custom-outfitted closets. A newer in-unit LG washer and dryer adds ultimate daily convenience.This extremely well-run, pet-friendly building boasts healthy reserves and provides a luxurious, worry-free lifestyle. Residents enjoy premium amenities, including a 24-hour door staff, a large exercise facility, a business center, a community room, a shared terrace, and access to a semi-private park. Additional perks include full-time on-site management, dry cleaning services, and a large bike room. Located incredibly close to the Chicago Brown Line stop, you are just steps away from vibrant restaurants, shops, and convenient bus routes, with quick access to the 90/94 expressway. A dedicated storage unit is included with the home, and attached garage parking is available for an additional $25,000.

849 N Franklin Street Unit #1009, Chicago

$329,995
1 Beds 1 Baths 12715377 MLS NEW Status
Step into refined sophistication in this beautifully appointed high-floor 1-bedroom, 1-bath residence at the highly sought-after Walton Colonnade with in-unit laundry. Perfectly positioned in the heart of Chicago's prestigious Gold Coast, this exceptional home places you moments from the world-renowned boutiques, designer flagship stores, acclaimed restaurants, and vibrant nightlife of Michigan Avenue, Oak Street, and Rush Street. Upon entry, elegant white oak flooring flows seamlessly throughout the residence, creating a warm and contemporary ambiance. The thoughtfully designed open-concept kitchen and living area is bathed in natural light from expansive windows, offering spectacular views of Lake Michigan. The kitchen features sleek cabinetry, premium stainless-steel appliances, quartz countertops, and abundant storage, seamlessly blending style and functionality. The spacious primary bedroom serves as a tranquil retreat with generous closet space and captivating views. A beautifully updated spa-inspired bathroom showcases sophisticated finishes and timeless design. Residents enjoy Walton Colonnade's exceptional full-service amenities, including 24-hour door staff, a fitness center, sundeck, hospitality room, and on-site management, all within one of Chicago's most desirable luxury buildings. Whether enjoying a morning coffee overlooking the lake, entertaining guests against a stunning city backdrop, or exploring the very best of the Gold Coast just outside your door, this remarkable residence offers an unparalleled blend of luxury, convenience, and urban sophistication. One storage cage included. Parking can be leased directly with attached garage for $280 / month. Extremely well-managed building with no Special Assessments and great reserves. Welcome Home!

100 E Walton Street Unit #36C, Chicago

$300,000
1 Beds 1 Baths 12712244 MLS NEW Status Delaware Place BLDG.
The next chapter of your life begins in 22H. Here you will elevate your lifestyle in the location you've been wanting, in the home that has been thoughtfully curated with the updates and upgrades that you deserve. Most of the home was updated last year. 33 W. Delaware Place is in the heart of the Gold Coast neighborhood conveniently located on tree-lined Dearborn Parkway and Delaware. Conveniently located next to Washington Square Park, world class restaurants, grocery stores, the lakefront, public transportation and shopping galore. Your living area boosts new flooring, recently painted and the floor-to-ceiling living room bay windows feature electronic blinds that easily open to bring in lots of light and an offer fabulous views of luxury Gold Coast real estate and Washington Park. There's a large balcony that is perfect place to bond with friends. The kitchen offers all new stainless steel appliances and a classic subway tile backsplash. Your bathroom features new shower surround tile, new vanity and medicine cabinet, new lighting and classic basket weave tile flooring. This home is within walking distance of all the great things that the Gold Coast has to offer. Delaware Place is extremely well run and recently replaced it's elevators, tuck pointed, refinished it's hallways, and rehabbed it's sun deck! The Building also has a workout room, business center, an outdoor deck, and it is a non-smoking building. You'll come home to 24 hour doorstaff that greet you and safely hold your packages, and the property manager is on-site. This is also a pet friendly building, 2 pets allowed per unit! Please look under additional information for the list of recent updates to this home.

33 W Delaware Place Unit #22H, Chicago

$239,800
1 Baths 12713328 MLS NEW Status
Welcome home to your new address at The Elm at Clark, a full-amenity Gold Coast residence with one garage parking space included! Bathed in natural light, this beautifully updated studio features an exceptionally efficient floor plan anchored by floor-to-ceiling windows that frame sweeping city views. Thoughtfully designed to maximize every square foot, the versatile layout offers distinct spaces for living, dining, sleeping, and working from home, allowing this residence to live far larger than its footprint. The inviting living space serves as the centerpiece of the home, with an open, airy feel designed for both relaxation and entertaining. The well-appointed sleeping area provides a comfortable retreat big enough for a queen-size bed, thoughtfully positioned to create separation while enhancing the overall flow of the residence. The updated kitchen showcases classic white cabinetry, stainless steel appliances, generous cabinet storage, and an effortless flow into the main living space. The beautifully renovated bathroom features a glass-enclosed walk-in shower with subway tile surround, sleek vanity, and contemporary fixtures. An oversized walk-in closet, a rare luxury in studio living, offers exceptional storage and organization. Beyond your front door, enjoy an impressive collection of amenities, including 24-hour doorperson, rooftop sundeck with a swimming pool & sunbathing chairs, fitness center, and more. HOA assessments include one deeded garage parking space, heat, central air conditioning, water, cable, and internet. Perfectly positioned in the heart of the Gold Coast, you are just steps from Oak Street Beach, the iconic Lakefront Trail, Lincoln Park, the Magnificent Mile, wide variety of restaurants, boutique shopping, neighborhood cafes, vibrant nightlife, and convenient CTA access, including the Red Line and multiple bus routes connecting you to the best of Chicago. Pet-friendly and investor-friendly with no rental cap, plus no planned special assessments. Come home and love where you live!

1122 N Clark Street Unit #1402, Chicago

$1,599,000
3 Beds 4 Baths 12711390 MLS NEW Status
Renelle on the River presents this distinctive corner residence, where floor-to-ceiling windows showcase breathtaking views of the Chicago River, the Wrigley Building and the city's iconic architecture. Designed for both gracious entertaining and everyday living, this light-filled three-bedroom, three-and-one-half-bath home begins with an elegant entry gallery ideal for displaying art. The expansive living room, dining area, family room and kitchen flow seamlessly together, creating a sophisticated open-concept setting framed by dramatic river and skyline views. The beautifully appointed Snaidero kitchen features premium integrated appliances by Wolf, Sub-Zero and ASKO, abundant cabinetry, a generous center island and a built-in wine refrigerator. The serene primary suite features separate closets and a versatile flex space that can serve as a home office, sitting area or additional closet. The luxurious Waterworks bath is appointed with dual vanities, a Victoria + Albert freestanding soaking tub, a rain shower and heated floors with thermostatic controls. Beautifully appointed baths throughout the residence feature Dornbracht faucets and TOTO toilets. Renelle on the River offers exceptional amenities, including 24-hour door staff, a state-of-the-art fitness center with a private yoga studio, bicycle storage and a dog run. The impressive rooftop amenity level features a private residents' lounge, game room, media room, indoor and outdoor kitchens, and a spectacular terrace with a fireplace overlooking the Chicago skyline.

403 N Wabash Avenue Unit #3A, Chicago

$2,275,000
3 Beds 5 Baths 12691932 MLS NEW Status
Exceptional two-story penthouse in Chicago's prestigious Gold Coast offering approximately 5,500 square feet of luxury living space, a private in-unit elevator providing convenient access to both levels, and an expansive approximately 2,300-square-foot Ipe rooftop terrace with beautiful skyline and Washington Square Park views. With its extraordinary scale, premier location, and remarkable indoor-outdoor living spaces, this residence presents a rare opportunity to renovate, modernize, or customize the interiors to create a truly one-of-a-kind luxury home. This sophisticated residence features 3 bedrooms, 4 full bathrooms, 1 powder room, and 4 ventless gas fireplaces thoughtfully positioned throughout the home. The main level showcases Hauteville antiqued French limestone flooring, an elegant foyer anchored by a dual-sided ventless gas fireplace, spacious living room with an additional fireplace and north-facing balcony overlooking Washington Square Park, and a formal dining room ideal for entertaining. The chef's kitchen is appointed with honed Carrara marble countertops, stainless steel cabinetry, Viking, Sub-Zero, and Gaggenau appliances, breakfast bar, separate eating area, and large walk-in pantry. The primary suite serves as a private retreat featuring separate his-and-her full bathrooms and separate walk-in closets, premium Kallista fixtures, Ann Sacks tile, Duravit toilets, and a steam shower. A graceful curved staircase and the private in-unit elevator both provide access to the second level, offering exceptional entertaining space including a great room with ventless gas fireplace, media room, second kitchen with wine storage, full bathroom, and direct access to the expansive 2,300-square-foot private rooftop terrace-ideal for indoor-outdoor living and entertaining. Additional features include Lutron Maestro lighting controls, automated window treatments, built-in A/V sound system, two oversized handicap-accessible parking spaces, and two large walk-in storage rooms. Premier Gold Coast location directly overlooking Washington Square Park and steps from Oak Street shopping, lakefront, fine dining, and top-rated schools including Ogden International School and Latin School of Chicago.

55 W Delaware Place Unit #1120, Chicago

$699,000
3 Beds 2 Baths 12667131 MLS NEW Status
Welcome to this bright, coveted south-facing 3-bedroom, 2-bath residence in an intimate boutique building in the heart of River North. Filled with natural light, this spacious open-concept home offers an exceptional opportunity to create your dream home in one of Chicago's most sought-after neighborhoods. The expansive living and dining areas flow seamlessly together, making the home ideal for both everyday living and entertaining. The true showpiece is the impressive 50-foot south-facing private terrace, includes gas and water hookup, an incredible extension of the living space & primary bedroom, perfect for outdoor dining, relaxing, gardening, or hosting friends while enjoying sunshine throughout the day. The thoughtfully designed floor plan features three generously sized bedrooms, including a spacious primary suite with a large ensuite bathroom offering a separate soaking tub and walk-in shower. Two full bathrooms, a separate laundry room, and abundant living space provide exceptional comfort and functionality. A deeded heated garage parking space is available for an additional cost. This pet-friendly boutique building offers the best of River North living, just steps from acclaimed restaurants, neighborhood cafes, boutique shopping, galleries, Whole Foods, Foxtrot Market, and all the conveniences and energy the neighborhood is known for. Combining abundant natural light, exceptional outdoor space, and endless renovation potential, this is a rare opportunity to create a truly special home in an unbeatable location.

33 W Huron Street Unit #502, Chicago

$259,000
1 Beds 1 Baths 12710519 MLS ACTIVE Status
Enjoy Gold Coast living in this extra-large 1-bedroom, 1-bath condo on the 14th floor of 33 W Delaware Pl, a full-amenity high-rise steps from Washington Square Park, with a private balcony and garage parking available. Floor-to-ceiling windows fill the home with light and frame open city views, and the nearly 23-foot balcony runs the full width of the home, with room for morning coffee at one end and dinner guests at the other. Inside, new luxury vinyl plank flooring and fresh paint (both 2022) run throughout, and the layout thoughtfully separates the kitchen from the combined living and dining area. The kitchen offers white cabinetry, porcelain tile floors, and a GE electric range added in 2022, while the bath features a soaking tub and a European shower. A walk-in closet, built-in storage, and included window treatments keep everything in its place. Residents have access to 24-hour door staff, an on-site manager and engineer, a fitness center, a sundeck, a bike room, a receiving room, and dry cleaners. Building tuckpointing was completed in 2023. Heat, air conditioning, water, cable TV, and Wi-Fi internet are all included in the assessment. An indoor garage parking space, accessible from every floor of the building, is available. From the front door you're a five-minute walk to the CTA Red Line Chicago stop, with Whole Foods Market and Potash Markets both nearby and the shopping and dining of North Michigan Avenue just a few blocks east. Come tour this one and see the view for yourself.

33 W Delaware Place Unit #14F, Chicago

$310,000
1 Beds 1 Baths 12706831 MLS ACTIVE Status
Professionally redesigned and meticulously upgraded, this exceptional 56th-floor residence showcases breathtaking panoramic views of Lake Michigan and the iconic John Hancock Center Every detail has been thoughtfully curated to create a sophisticated, ultra-luxury living experience in the heart of River North Expansive mahogany entry doors open to a stunning interior featuring 9.5-foot tray ceilings, recessed lighting, designer fixtures, engineered Brazilian hardwood flooring, and extensive custom cabinetry with soft-close pull-out shelving. The open-concept floor plan seamlessly blends elegant design with everyday functionality. The gourmet kitchen is appointed with a dramatic overhanging Macauba quartzite countertop, mosaic backsplash, and premium integrated appliances, including a Sub-Zero refrigerator, professional-grade 5-burner range with hood,Miele dishwasher, and in-unit washer/dryer. The luxurious primary suite offers spectacular lake and city views, complemented by custom remote-controlled blinds. The spa-inspired bath features a floating oak vanity, custom glass-enclosed shower, and Italian porcelain tile, creating a sleek and serene retreat. Residents enjoy a full-service, hotel-style amenity package including 24-hour door staff, fitness center, outdoor pool, storage, and package delivery directly to your door. Ideally located just steps from parks, galleries, renowned dining, shopping, transportation, and everything downtown Chicago has to offer. Assessments include all utilities except electricity. Indoor attached parking available for $25,000.

33 W Ontario Street Unit #56G, Chicago

$314,900
1 Beds 1 Baths 12710860 MLS ACTIVE Status
Live in the heart of River North in this stunning 2-BEDROOM condo. Unit 314 is a nicely updated condo that is located in the River Plaza building, a full amenity building in the heart of Chicago's vibrant River North neighborhood. Step inside and discover a culinary haven that will unleash your inner chef in this modern kitchen. Contemporary cabinetry, quartz counter tops, tile backsplash, brand new appliances - it offers all you need to create your culinary masterpieces. After that you will see the bedroom/den. Be it a dedicated workspace, a cozy reading nook, or a guest room for visiting loved ones. The possibilities are endless. Then you have the living area, bask in natural light from the large windows. Gleaming luxury wood floors flow seamlessly throughout the home. After a long day of work, retreat to your spacious bedroom to enjoy restful nights. The ample walk-in closet ensures clutter-free tranquility. Take pleasure in the modern bathroom, featuring sleek fixtures, quartz countertop, and large vanity mirror. River Plaza residents benefit from a full amenity building that includes 24-hour doorman, fitness center, indoor pool hot tub, sun deck, hospitality room, mail room and more. Unwind, socialize and thrive within your community. Embrace the dynamic energy of River North. World-renowned restaurants, vibrant nightlife, trendy shops, and cultural hotspots are all within arm's reach. Don't miss your chance to own in River North!

405 N Wabash Avenue Unit #314, Chicago

$699,900
2 Beds 2 Baths 12710123 MLS ACTIVE Status
Refined to perfection, this rare 2-bedroom, 2-bathroom residence offers a sophisticated lifestyle on the highly coveted terrace level. Having undergone a meticulous, down-to-the-studs renovation where no expense was spared, the home radiates a sense of uncompromising quality and timeless design from the moment you step inside, where you're greeted by a functional and stylish built-in foyer cubby and jacket storage. The interior is a study in elegance, featuring wide-plank hardwood floors and a curated collection of designer lighting throughout the unit. The open concept floor plan living area flows seamlessly into the chef-caliber kitchen, which shines with modern flat panel white cabinets, professional-grade stainless steel appliances, stunning backsplash with under cabinet lighting and lustrous stone countertops. The expansive living area has a spacious couch area centered around a custom TV built-in with fireplace and a separate dining area with a sleek floor to ceiling frameless glass wine case. Designed with a split floor plan for maximum privacy, the layout ensures a quiet retreat for everyone. The primary suite serves as a true sanctuary, boasting an enormous walk-in closet and a spa-inspired marble bathroom complete with a deep soaking tub and a massive glass-enclosed shower with full body spray. Across the residence, the large second bedroom also features its own walk-in closet, ensuring comfort and ample storage to go along with a well appointed second full bathroom. Completing this one of a kind unit is a rare, oversize outdoor terrace that offers a seamless connection to sweeping panoramic views, serving as a stunning backdrop for both quiet mornings and grand-scale entertaining, easily accessible from both the main living area and the primary suite. Situated within a premier full service building, this residence includes the added luxury of a premium deeded parking space available for $30,000. A true urban oasis where every detail has been thoughtfully considered to achieve a level of finish that is truly second to none. All this and a superb location steps from all things Michigan Ave, restaurants galore, and easy access to expressway and public transportation.

630 N State Street Unit #904, Chicago

$249,999
1 Beds 1 Baths 12708824 MLS ACTIVE Status River Plaza BLDG.
Breathtaking Skyline Views in the Heart of River North! Experience the best of downtown Chicago from this freshly painted, sun-drenched 1-bedroom, 1-bath residence at River Plaza. Perfectly positioned just steps from the Chicago Riverwalk and North Michigan Avenue, this home offers spectacular city skyline views that are rarely available at this price point. Floor-to-ceiling windows fill the spacious, open-concept living area with natural light while showcasing the stunning urban backdrop. The bright white kitchen features granite countertops, stainless steel appliances, a breakfast bar, and ample cabinet space. The oversized bedroom offers generous closet space, while the adjacent bathroom includes abundant storage. River Plaza is a premier full-service building offering exceptional amenities, including 24-hour door staff, on-site management and maintenance, a 3,000+ square foot fitness center with Lifetime Fitness equipment, heated indoor lap pool, hot tub, expansive sundeck, hospitality room, package receiving, smart app-enabled laundry facilities, and Wi-Fi throughout the common areas. Rental parking is available in the building. Investor-friendly with no rental cap (one-year minimum lease required), this is an outstanding opportunity for both homeowners and investors alike. Enjoy an unbeatable River North location with everything Chicago has to offer just outside your door. Walk to the Chicago Riverwalk, Magnificent Mile, world-class dining, renowned restaurants, trendy cafes, nightlife, shopping, and entertainment. Commuting is effortless with nearby CTA trains and buses, the River Water Taxi, and Wendella architectural boat tours. Everyday conveniences are equally impressive, with Trader Joe's, Whole Foods, Jewel-Osco, Aldi, and Eataly all within walking distance. This is city living at its finest-don't miss your opportunity to own an exceptional home with incredible views in one of Chicago's most desirable neighborhoods. Be sure to click the 3D Tour to experience the layout and breathtaking skyline views for yourself.

405 N Wabash Avenue Unit #714, Chicago

$499,999
2 Beds 2 Baths 12708416 MLS ACTIVE Status
Completely Renovated Corner Condo with Spectacular Skyline Views & Expansive Private Balcony! Experience elevated city living from the 26th floor in this beautifully renovated 2-bedroom, 2-bath corner residence in the heart of River North. Showcasing breathtaking southeast skyline views from every angle, this move-in-ready home offers designer finishes, an open-concept layout, and one of the largest private balconies in the building-an impressive 200-square-foot outdoor retreat perfect for morning coffee, entertaining, or taking in Chicago's iconic skyline. The custom chef's kitchen has been completely reimagined with sleek quartz countertops, a designer backsplash, premium stainless steel appliances, and a spacious breakfast bar that seamlessly opens to the sun-filled living and dining areas. Floor-to-ceiling windows flood the home with natural light. The spacious primary suite is a true retreat, featuring direct balcony access, custom built-in closets, and a luxurious spa-inspired en-suite bathroom that has been fully renovated with high-end finishes. The generously sized second bedroom also offers custom built-in closet organizers and easy access to the beautifully remodeled second bath. Additional upgrades include a brand-new refrigerator and stove, in-unit washer and dryer, custom built-in storage in both bedrooms, the hallway closet, and one bathroom, plus fully renovated bathrooms and designer lighting throughout. Residents enjoy access to over 50,000 square feet of resort-style amenities, including 24-hour door staff, a state-of-the-art fitness center, outdoor pool and sundeck, basketball court, sauna, steam room, business center, library, party room, and dog run. Assessments include everything except electricity, offering exceptional value and convenience. Perfectly located in the heart of River North, you're just steps from world-class dining, shopping, nightlife, the Chicago Riverwalk, Magnificent Mile, public transportation, and so much more. Rental parking is readily available nearby. Luxury, location, and unmatched views-this is city living at its finest. Explore every detail with the attached 3D virtual tour.

545 N Dearborn Street Unit #2607, Chicago

$1,250,000
2 Beds 3 Baths 12707596 MLS ACTIVE Status Park Tower BLDG.
Welcome to the iconic Park Tower, where luxury living meets timeless sophistication in one of Chicago's most prestigious addresses. This beautifully redesigned two-bedroom residence offers an exceptional blend of elegance, comfort, and breathtaking views of Lake Michigan, the city skyline, and the park below. The chef-inspired kitchen has been thoughtfully renovated and features premium Sub-Zero, Wolf, and Miele appliances, a spacious walk-in pantry and laundry room, and a generous breakfast bar with seating for four. Enjoy spectacular views while cooking, dining, or entertaining in this stunning space. The expansive living and dining areas are designed to impress, showcasing wide-plank hardwood flooring, sophisticated designer finishes, and a beautifully reimagined marble fireplace that creates a warm and inviting atmosphere. Large windows frame sweeping north, west, and northeast views, filling the home with natural light throughout the day. The luxurious primary suite offers custom California Closets and a beautifully appointed bath featuring dual vanities and elegant finishes. The versatile second bedroom, currently configured as a home office, provides flexibility for guests, work-from-home living, or additional living space while enjoying remarkable city and lake views. Additional improvements include a brand-new whole-home humidifier, adding comfort and convenience year-round. One garage parking space is included. Residents enjoy direct access to the unparalleled five-star services and amenities of the Park Hyatt, including room service, a state-of-the-art fitness center, spa facilities, business center and rooms and the acclaimed NoMi Restaurant and Nomi Terrace. Ideally situated in the heart of Chicago's Gold Coast, this premier address places you steps from luxury shopping, fine dining, cultural attractions, and the lakefront, Oak Streek Beach, Northwestern Hospital, Children Hostital etc offering an extraordinary lifestyle in one of the city's most prestigious residential towers. Experience the very best of luxury living on Michigan Avenue, where exceptional views, world-class service, and refined design come together to create an extraordinary place to call home.

800 N Michigan Avenue Unit #4703, Chicago

$290,000
1 Beds 1 Baths 12706935 MLS ACTIVE Status
Exceptional investment opportunity in the heart of River North! Perched on the 30th floor, this beautifully renovated junior one-bedroom residence at 545 N. Dearborn offers stunning city views, an efficient and functional floor plan, and a highly desirable downtown location. Completely renovated in 2018, the unit showcases modern finishes and thoughtful updates throughout, making it an attractive and low-maintenance investment. Unlike many junior one-bedroom layouts, the bedroom is fully enclosed, providing enhanced privacy and separation from the living space. The unit is currently leased at $2,600 per month through May 2027, delivering immediate and stable rental income for investors seeking a turnkey asset in one of Chicago's strongest rental markets. A standout feature of this offering is the long-term tenant, who has occupied the unit since 2019, providing proven rental stability and consistent cash flow from day one. Ownership is made even more attractive by reasonable carrying costs, with 2024 property taxes of just $5,050 and monthly assessments of $743.66. The assessments include nearly all utilities (except electric) as well as access to the building's extensive amenities, creating exceptional value for both owners and tenants alike. Residents enjoy a full suite of amenities, including 24-hour door staff, fitness center, sundeck, outdoor pool, party room, receiving room, and on-site management. Located in the center of River North, the building is just steps from renowned restaurants, shopping, entertainment, public transportation, and the Chicago Riverwalk. Whether you're looking to expand your investment portfolio or secure a future downtown residence while generating income in the meantime, this property presents a rare opportunity to own a cash-flowing asset with an established tenant in one of Chicago's most sought-after neighborhoods. Completely renovated, tenant-occupied with a proven rental history, and positioned in a premier location, this is a truly turnkey investment opportunity.

545 N Dearborn Street Unit #W3005, Chicago

$1,250,000
3 Beds 4 Baths 12665921 MLS ACTIVE Status One Magnificent Mile BLDG.
Experience luxury living from this exceptional 3-bedroom residence, where floor-to-ceiling picture windows frame breathtaking panoramic views of Lake Michigan, Oak Street Beach, Lake Shore Drive, and the shoreline from nearly every room. Boasting soaring ceilings the home feels bright, open, and truly grand. Designed for both everyday living and effortless entertaining, the expansive living room flows into a formal dining area, while French doors open to a versatile third bedroom, ideal as a library, office, or bedroom suite. The thoughtfully redesigned kitchen opens directly to the dining room, allowing the stunning lake views to remain the focal point. Kitchen features high-end appliances and a perfect flow for entertaining, abundant storage, and an impressive island with seating- the kitchen is both beautiful and highly functional. The spacious primary suite serves as a private retreat, complete with multiple walk-in closets and dual ensuite baths. A generously sized second bedroom also enjoys its own ensuite bath, providing comfort and privacy. Situated in one of Chicago's most coveted locations along the Magnificent Mile, this premier residence offers an unmatched lifestyle paired with exceptional building amenities, including an indoor pool, fitness center, sun deck with grills, attentive 24-hour door staff, and available garage parking. Meticulously maintained and professionally managed, this distinguished building delivers the very best of city living. A rare opportunity to own a sophisticated home with iconic views in one of Chicago's most prestigious addresses.

950 N Michigan Avenue Unit #4202, Chicago

$530,000
2 Beds 2 Baths 12705667 MLS ACTIVE Status
Enjoy spectacular lake and city views from this coveted northeast corner 2-bedroom, 2-bath condo on the 36th floor in Chicago's Gold Coast/Near North neighborhood. Floor-to-ceiling windows fill every room with natural light, while a private patio is the perfect place to take in the views. This move-in-ready home features upgraded luxury bathrooms, porcelain tile flooring, new kitchen appliances, and quartz countertops. The primary bath includes a BainUltra jetted tub with chromotherapy, while the second bath has a walk-in shower with an Axor rain showerhead and custom terrazzo countertops. An in-unit washer/dryer is included. Your assigned parking space is conveniently located across from the garage elevator. The parking space can be separated, if not needed. The building is exceptionally pet-friendly, allowing cats and dogs up to 100 pounds. Walk to dozens of restaurants, shops, grocery stores, parks, pharmacies, and public transit within 1-3 blocks. The lakefront is just 5 blocks away, and downtown is a 5-10 minute cab ride. Building amenities include 24/7 door staff with package service, large outdoor pool and sundeck with gas grills and new lounge furniture, fully equipped fitness center, laundry room, party room, bike room, on-site maintenance seven days a week, and an on-site manager Monday-Friday. Included utilities: Central heat and AC, water, trash service, and Astound/RCN cable with 305 channels (including HBO and ESPN) plus high-speed internet. Note, square footage is an approximation. Approximate taxes for 2025 is $7737.

1122 N Clark Street Unit #3606, Chicago

$1,825,000
2 Beds 3 Baths 12705164 MLS ACTIVE Status
Absolutely STUNNING, penthouse level furnished condo that l will IMPRESS you on every level. Located in the heart of the Gold Coast, enjoy 2600 sqft of LUXURY living with incredible views of the Lake & Navy Pier, the amazing skyline, sunrises and sunsets. The walnut-lined kitchen features an extra thick waterfall and counters, high-end appliances and room for a full dining room table and island that fits 5 bar stools. The condo has newly refinished oak hardwood flooring, stone-lined hallways, designer light fixtures, 31 floor-to-ceiling windows, all with brand new motorized blinds, in-unit washer/dryer and other custom features throughout. Second living space with custom wet bar, sink, Sub Zero wine fridge and beverage center. The primary suite has a gorgeous bath with heated floors, dual vanity, heated Chromotherapy tub, rain shower, steam shower, body sprays and more. Home has a Control 4 home automation allowing you to control your window coverings, lighting, thermostat, security, music and more from your phone. Also control A/V system, integrated with audiophile ceiling speakers & video distribution in every room. Building amenities include 24-hr door staff, sundeck, outdoor pool, fitness room, party & conference room, on-site dry-cleaners, management, engineer, & bike room. Starbucks located right next door. Close to Red line and a number of CTA buses. Walking distance to Mich Ave/ Oak/ Rush St, Oak St Beach & everything the Gold Coast has to offer. This is a MUST-SEE! Price includes the furniture.

111 E Chestnut Street Unit #56AB, Chicago

$1,499,900
3 Beds 4 Baths 12704603 MLS ACTIVE Status One Magnificent Mile BLDG.
Welcome to Residence 3103 at 950 N. Michigan Avenue - a meticulously reimagined 3 bedroom, 3.5 bathroom home within Chicago's iconic One Magnificent Mile! From the moment you enter, expansive windows frame breathtaking east-facing views of Lake Michigan, Oak Street Beach, and the city skyline. Thoughtfully reconfigured, this approximately 2,430-square-foot residence blends sophisticated design with exceptional functionality. Hand-laid herringbone flooring extends throughout the main living space, complemented by curated lighting details and high-end crafted finishes. Designed for both entertaining and everyday living, the kitchen showcases custom cabinetry, quartz countertops with waterfall peninsulas, induction cooktop, full Thermador appliance package, and thoughtfully incorporated recessed lighting. Adjacent to the kitchen, the elevated wet bar features Italian porcelain, illuminated floating shelving sourced from the Netherlands, dual Thermador beverage and freezer drawers, reverse osmosis filtration system, built-in glass rinser, and accent-lit cabinetry. Surrounded by sweeping city and lake panoramas, the expansive living and dining spaces create an exceptional setting for entertaining with room for multiple seating areas. Privately situated from the main living spaces, the primary suite offers spectacular lake and west-facing exposures and a spa-inspired bath finished in large-format Italian porcelain featuring heated floors, floating vanity with integrated lighting, and illuminated mirrors. A Victoria + Albert soaking tub, wall-mounted Hansgrohe fixtures, Toto toilet and urinal, and oversized walk-in shower with rain shower, handheld, and body sprays complete the suite. All three bedrooms offer ensuite bathrooms finished with elevated materials and thoughtful detailing. The second bedroom includes designer built-ins and a soaking tub, while the third suite offers a walk-in shower with frameless glass enclosure. Additional highlights include organized closet systems across the home, a dedicated laundry room with built-in cabinetry and marble backsplash, integrated smart home features including Philips Hue lighting systems, Nest Protect systems, Legrand Radiant switches and dimmers, and modern HVAC vent covers. Residents enjoy 24-hour door staff, indoor pool, fitness center, rooftop deck, spa amenities, and immediate access to Oak Street Beach, luxury shopping, acclaimed dining, and everything the Gold Coast lifestyle has to offer. Pet-friendly building with garage parking available.

950 N Michigan Avenue Unit #3103, Chicago

$269,999
1 Beds 1 Baths 12703825 MLS ACTIVE Status
Located in the heart of River North, this 890 sq. ft. residence offers a generous floor plan with plenty of natural light and clear city views. Unit 2214 is a well-maintained home that balances a central location with a quiet, high-floor perspective. This 890 square feet, the living area provides ample room for a full dining set and home office nook. Large windows look out over the vibrant cityscape. The kitchen is functional and clean, featuring stainless steel appliances (fridge, microwave, stove) and significant cabinet and counter space. There is an oversized bedroom includes a large walk-in closet with custom shelving. The bathroom is equipped with a wide vanity and a dedicated linen closet. The property has wood-laminate flooring runing throughout the main living area. River Plaza is a full-service building designed for convenience. Residents enjoy having24-hour door staff and evening security. On-site management and maintenance. Fitness center, indoor pool, hot tub, and an outdoor sundeck. Updated laundry room with an app-based notification system. The "All-In" HOA: The monthly assessment is comprehensive, covering heat, air conditioning, water, cable, and high-speed internet. Building reserves are at $2.3 milliion and there is an owner occupancy of 66%. There is no rental cap, no rental restrictions and lease term must be one year minimum. The River Plaza building is located steps away from the River Walk, the Magnificent Mile, the Wrigley Building, and a wide array of dining and transit options.

405 N Wabash Avenue Unit #2214, Chicago

$1,299,000
2 Beds 3 Baths 12701889 MLS ACTIVE Status
RARELY available two-story duplex in the iconic Olympia Centre, one of Chicago's most prestigious luxury residences. Soaring 25-foot floor-to-ceiling picture windows create a dramatic architectural statement while framing breathtaking panoramic views of Michigan Avenue, Lake Michigan, the historic Water Tower, and the John Hancock Center. Bathed in natural light, this extraordinary home offers an unmatched blend of sophisticated design, flexibility, and iconic city living. Beautifully updated throughout in 2025, the residence showcases sophisticated contemporary finishes while preserving its timeless architectural character. The kitchen is appointed with sleek stainless steel countertops and premium Miele appliances, all new in 2025 with updated 2026 software. Designed to evolve with your lifestyle, the flexible floor plan offers remarkable versatility. Bedrooms can easily serve as a den, family room, guest suite, or private office, while the spacious loft provides endless possibilities as a home office, media room, library, or additional living space. Custom built-ins throughout-including an integrated Murphy bed-maximize both functionality and style, ensuring every square foot is utilized with purpose. The luxurious bathrooms have been enhanced with Toto smart toilets and heated towel racks, creating spa-inspired retreats that blend comfort with sophisticated design. Ideally located on the same floor as the indoor pool, fitness center, and elegant resident party room, this residence offers unparalleled convenience to some of Olympia Centre's finest amenities. Residents also enjoy 24-hour door staff, 24-hour concierge service, on-site management, valet services, and access to the spectacular rooftop sundeck on the 65th floor, where breathtaking views of Lake Michigan and the Chicago skyline provide the perfect setting to relax or entertain. Situated in the heart of Chicago's famed Magnificent Mile, this premier address places world-class shopping, acclaimed restaurants, cultural institutions, Oak Street Beach, the Lakefront Trail, and Northwestern Memorial Hospital just outside your door. Attached garage parking is available in the building, with monthly parking fees starting at $375. A rare opportunity to own an architecturally striking duplex in one of Chicago's most iconic luxury buildings, where dramatic design, exceptional amenities, breathtaking views, and an unparalleled location come together to create an extraordinary lifestyle.

161 E Chicago Avenue Unit #24-02, Chicago

$895,000
1 Beds 2 Baths 12701913 MLS ACTIVE Status
One of a kind 1 bedroom, 1.1 bath designer showpiece residence at The Ritz-Carlton Residences, curated by Studio Sven and featured on the cover of LUX magazine. This is truly a turnkey home, thoughtfully designed with elevated finishes and seamless integration of luxury and technology throughout. Designer specified chandeliers, wall coverings, and specialty finishes create a refined, cohesive aesthetic, while black windows frame and enhance the sweeping city views. Custom bookshelves and a striking TV wall with bespoke millwork anchor the living space, complemented by a custom-built banquette that adds both function and architectural interest. The residence is equipped with a Lutron HomeWorks lighting control system throughout, complete with keypads and dimmers, as well as motorized solar shades in the living room and blackout shades in the primary bedroom. A fully integrated Savant control system provides music throughout the living room, kitchen, bedroom, and bathroom, alongside an updated climate system with app-based control both on- and off-premise. Additional upgrades include newly added hardwood floors in the primary bedroom. A parking space lease is also available for continuation, offering the convenience of ownership without the associated taxes. Living at The Ritz-Carlton Residences Chicago means enjoying the finest amenity buildings in the city, with a true hotel lifestyle including private butler service, full-service concierge, a world-class spa and fitness center featuring Peloton and Technogym equipment, a private cinema with beverage and popcorn service, and valet parking that delivers an unmatched five-star residential experience. This residence is the ultimate statement home in a world-class building.

118 E Erie Street Unit #20D, Chicago

$1,250,000
3 Beds 3 Baths 12695714 MLS ACTIVE Status
Rarely available half-floor residence offering nearly 2,800 square feet, two private terraces, and the exceptional convenience of two heated, deeded garage parking spaces included in the price. Ideally situated in River North, directly adjacent to the Gold Coast, this expansive 3-bedroom plus den, 2.5-bath home is set within an intimate 20-unit boutique building and combines the scale and room definition of a single-family home with the ease of luxury condominium living. A gracious gallery entry leads to an oversized living room with fireplace and access to a covered south-facing terrace overlooking the city. The adjacent full-size dining room is equally suited to intimate dinners and large-scale entertaining. A built-in sound system extends throughout the main living spaces and both private terraces, creating a seamless setting for everyday living and entertaining indoors and out. The spacious eat-in kitchen features 42-inch cabinetry, Sub-Zero and Wolf appliances, a large center island, butler's pantry with sink, and a second terrace where grilling is permitted. The private bedroom wing is anchored by an impressive primary suite with 19 feet of southern exposure, a marble bath with dual vanities, soaking tub and separate shower, and an extraordinary 13-by-7-foot walk-in dressing room. Two additional generously sized bedrooms and a separate den provide outstanding flexibility for guests, a home office, fitness space or media room. Ten-and-a-half-foot ceilings and hardwood floors run throughout the home. The unusually large 15-by-9-foot laundry room offers exceptional utility and additional storage, while a private storage locker provides even more space. 30 W. Erie is a highly regarded boutique River North condominium building with door staff, fitness room, bike storage, receiving room, service elevator, and a private dog run and play area. With only 20 residences, the building offers a level of privacy and intimacy that is increasingly difficult to find while placing you just moments from the acclaimed dining, shopping, parks, and lakefront amenities of both River North and the Gold Coast.

30 W Erie Street Unit #501, Chicago

$3,300,000
2 Beds 4 Baths 12667187 MLS ACTIVE Status
Rare opportunity to own this Gold Coast penthouse sitting atop a uniquely constructed James Lowenberg building. This 2,500 sq. ft. luxury home designed by Marvin Herman Architects & Interiors affectionately known as "Joyau du Ciel" offers numerous high-end finishes and has been impeccably maintained. The home features floor-to-ceiling windows throughout, as well as two balconies with east- and south-facing views, offering breathtaking, unobstructed vistas of Lake Michigan and the iconic Chicago skyline. The open-concept living and dining areas flow seamlessly into a chef's kitchen featuring ample granite counter space and a full wraparound bar with seating for six or more. Timeless Crema Marfil marble flooring in a warm, subtle hue and premium custom Anigre cabinetry are the crowning touches to this elegant space. The thoughtfully designed primary suite offers a large mirrored wardrobe and luxurious individual his-and-hers full bathrooms featuring an oversized Jacuzzi tub, a rain shower, and a separate water closet. An adjacent den with full-size washer/dryer, currently used as a home office, completes this private retreat. Additional highlights include expansive attic storage space; noise-cancelling insulation behind 3/4" drywall in all exterior and interior walls; solid wood doors throughout; surround sound system and black-out drapes; two parking spaces conveniently located directly across from one another; visitor parking on a separate garage level; and access to exceptional building amenities, including a sundeck, health deck, and discounted membership opportunities with FFC Fitness. All custom furniture negotiable, including a dining table with seating for 14; an Estonia grand piano; a Herman Miller grandfather clock. Located in the heart of Chicago's prestigious Gold Coast neighborhood, this residence offers unparalleled access to some of the city's finest dining, shopping, nightlife, and lakefront attractions. Just moments from the Restaurant Triangle, Magnificent Mile, Oak Street Beach, Lakefront Trail and CTA Red Line, residents enjoy the perfect blend of vibrant urban energy and refined residential charm.

111 W Maple Street Unit #3402-3404, Chicago

$1,099,000
2 Beds 3 Baths 12696623 MLS ACTIVE Status Trump Tower Chicago BLDG.
Perched 1,000 feet above the city skyline on the 79th floor is this one-owner 2BR/2.1BA home in perfect, and I mean PERFECT condition, in one of the greatest buildings downtown. Gently lived in since construction by the same owners (great people by the way), and thoughtfully designed and VERY COMFORTABLE!!! Absolutely STUNNING. The open concept living/dining space flows perfectly for entertaining, with gleaming wood floors, YUGE ceilings, a VERY COZY fireplace, and a dining nook that's never been done like this before!!! The views? The BEST in the city, maybe anywhere. Lake Michigan, north skyline-just incredible, people are always saying "how is this even real?" It's REAL, and it's SPECTACULAR. Watch the colors change at the top of the Hancock Building from every room. The skyline views here are BIGLY and truly act as the finest artwork in the home. The kitchen that's PERFECT (all top-of-the-line stainless steel appliances, of course), and these very very smart people added a wall of additional cabinetry where most B-tier units did not-BRILLIANT!!! The bedrooms that are YUUUGE, both with en suite bathrooms that look like a 5-star spa-total luxury. Closets galore and no shortage of storage in this apartment. The primary suite is so big you can comfortably fit a King size bed set (the best kind), a sitting area, and two walk-in closets, plus a bathroom with dual vanities, walk-in shower, and a jetted tub. And Trump Tower? ICONIC. World-class service, amazing staff-they treat you like a champion, because you ARE a champion if you're living here. TOTAL LIFESTYLE under one roof. On the 16th floor is Terrace 16 is one of the best restaurants in River North-everyone thinks so. Enjoy sushi and the latest game at ReBar, located on the 2nd Floor. Gorgeous terraces and outdoor spaces to watch the St. Patrick's Day celebrations on the river, or 4th of July Firework displays. The 14th Floor Mezzanine has a beautifully updated gym, spa, locker rooms with steam rooms and dry saunas, and the gorgeous POOL, plus all of the services offered by Trump Hotel to treat you like ROYALTY!!! Prime River North location close to the best restaurants, nightlife, theatre, art and culture, and not to mention the best shopping and retail on Michigan Avenue JUST A FEW STEPS OUTSIDE THE DOOR, FOLKS!!! 79B is POWER, SUCCESS, VALUE and STYLE-all in one. A TOTAL WINNER!!! THANK YOU FOR YOUR ATTENTION TO THIS MATTER!!!

401 N Wabash Avenue Unit #79B, Chicago

$2,450,000
3 Beds 4 Baths 12690510 MLS ACTIVE Status Trump Tower Chicago BLDG.
Eighty-six floors above Chicago, with Lake Michigan stretching endlessly across the horizon and the city unfolding below, Unit 86D is defined by one of the most extraordinary views in the city. From sunrise over the lake to the glow of the skyline at night, the panorama is constantly changing and impossible to look away from. Three exposures and a dramatic 60-foot expanse of floor-to-ceiling glass capture sweeping views of Lake Michigan, the shoreline, Millennium Park, and Chicago's iconic skyline. Soaring 12-foot ceilings amplify the scale, while approximately 3,000 square feet of refined, light-filled living space has been designed to keep the views front and center. The expansive living room is a true grand salon, exceptionally scaled for entertaining and surrounded by an extraordinary backdrop of lake and city. A gas fireplace adds warmth and architectural presence, while the floor-to-ceiling glass creates the feeling of living above it all. The designer kitchen is appointed with a Miele 6-burner range, Miele range hood and dishwasher, Sub-Zero refrigerator, and Wolf microwave. The gracious primary suite is a private retreat in the sky, with a second gas fireplace and spectacular views beyond the glass. Two fully built-out dressing rooms provide exceptional storage, while the ensuite spa bath features a double vanity, soaking tub, separate shower, and private commode. Two additional bedrooms, a powder room, dedicated laundry room with GE side-by-side washer and dryer, in-unit storage, and electronic blinds throughout complete the residence. The building offers five-star services and amenities designed to make everyday life easier, including 24-hour door and bell staff, concierge, room service, an indoor pool, fitness center, sauna, whirlpool, on-site restaurant, and valet parking. Car lovers will appreciate the attached garage and the rare opportunity to secure multiple parking spaces in the heart of the city. One deeded parking space, P196 on the 10th floor, is included in the list price. A private garage space with two additional parking spaces, P363, is available for $200,000. Michigan Avenue's world-class shopping, dining, and cultural institutions are just steps away. This is a residence defined by the view: endless blue water, miles of shoreline, iconic architecture, and the Chicago skyline unfolding in every direction from 86 floors above the city.

401 N Wabash Avenue Unit #86D, Chicago

$3,300,000
3 Beds 5 Baths 12688386 MLS ACTIVE Status Trump Tower Chicago BLDG.
Exceptional 4,000 square foot A-tier residence on the 48th floor of Trump Tower Chicago featuring 3 bedrooms and 4.5 bathrooms. The primary suite includes his and hers bathrooms. Enjoy sweeping, unobstructed north and east views of the lake, river, and skyline. This is one of only nine homes of this size in the building and is designed for grand entertaining and elegant everyday living. Expansive floor-to-ceiling windows and an open layout showcase some of the most iconic views in Chicago. Designed by world-renowned designer John Wiltgen, every detail was curated to maximize the beauty of the space and highlight the views from every room. The dramatic living and dining areas wrap around walls of glass and feature three custom fireplaces, a built-in sound system, and impressive entertaining space. The remodeled chef's kitchen is finished with Snaidero cabinetry, premium stainless steel appliances, granite countertops, and a large island perfect for hosting. The primary suite includes two luxurious bathrooms, two oversized walk-in closets with a center island, and both closets are the size of a bedroom. For buyers seeking an even more extraordinary residence, the adjacent Unit J is also available for $1.3 million. The units can be connected to create a spectacular residence of over 5,000 square feet. A premium parking space is included in the price. Residents enjoy a 20,000 square foot state-of-the-art fitness center and spa, 24-hour concierge, bellman service, in-residence dining and room service, a million-dollar dog walk, and full five-star hotel services. This is one of Chicago's most prestigious addresses and a rare offering at Trump Tower.

401 N Wabash Avenue Unit #48A, Chicago

$2,450,000
3 Beds 3 Baths 12693222 MLS ACTIVE Status
Introducing an extraordinary, rarely offered penthouse at 111 E Chestnut Street, PH-AB-an expansive top-floor residence spanning 2,600 square feet of meticulously designed living space, perfectly positioned in the heart of Chicago's Gold Coast. Defined by 31 floor-to-ceiling windows and featuring the tallest ceiling heights in the building, the residence captures unobstructed panoramic views to the west, north, and east. From sunrise over Lake Michigan to dramatic sunset cityscapes, the home is filled with natural light and breathtaking perspectives throughout the day. The property has undergone a complete, no-expense-spared gut renovation, taking more than 18 months to thoughtfully design and execute in collaboration with a renowned designer. The result is a residence that blends modern technology with timeless European design influences. The interiors begin with Legno Studio white oak chevron flooring, leading into a dramatic living space designed to evoke the feel of a Parisian salon, anchored by custom millwork, antique mirror accents, and a custom marble fireplace imported from Paris. Designer lighting fixtures, including Arteriors installations, highlight the architectural details throughout the home. At the heart of the residence is a stunning chef's kitchen featuring custom white oak cabinetry by Guilded Design, a sculptural island with reeded detailing, and Calacatta Michelangelo marble slabs. The kitchen is fully equipped with a professional appliance suite including Sub-Zero, Wolf, and Miele appliances, such as a Miele built-in coffee system, steam oven, refrigeration, and induction cooking, designed for both everyday living and elevated entertaining. A second Miele freezer is attached for added convenience. Marble appears throughout the home in remarkable ways from the patterned marble mosaic entryway to the spa-inspired primary bath clad in Calacatta Gold marble slabs, complete with heated floors, steam shower, soaking tub, Dornbracht fixtures, dual vanity and intelligent Kohler systems that elevate the everyday experience into something truly luxurious. A striking glass-enclosed wine room framed in iron provides a dramatic focal point while offering collector-level storage. One of the home's most distinctive architectural moments is the arched entry door leading into the private theater lounge. Inspired by historic arches found in Alexandria, Egypt that traditionally served as entrances to loggias, it creates a sense of passage into a completely different atmosphere. Inside, the theater, features a speakeasy-inspired lounge with a custom bar and immersive cinematic experience. The entertainment experience is powered by a reference-level sound system featuring Bowers & Wilkins speakers, REL subwoofers, and professional amplification paired with Sony OLED displays, delivering exceptional audio and visual performance. The residence is also fully integrated with a whole-home Savant smart system, allowing seamless control of lighting, audio, climate, entertainment, and shading directly from your phone or tablet. Custom lighting scenes transform the home from daytime living to evening entertaining or full cinema mode. Additional bespoke elements include custom walk-in closets with sweeping city views, built-in cabinetry throughout the residence, designer lighting installations, integrated garment care systems, and thoughtfully designed storage spaces that maintain the home's clean architectural lines. The current floor plan is configured as a spacious 3-bedroom residence with 3 full bathrooms, that can easily be converted to a 4th bedroom if desired, offering flexibility for future owners. The offering includes 3 prime second-floor parking spaces. The residence is presented at $2,450,000, reflecting over $1.4M invested in its complete transformation. A complete list of renovations, finishes, floor plan and design details can be provided. This is truly a rare and one-of-a-kind penthouse.

111 E Chestnut Street Unit #PH-AB, Chicago

$1,999,000
3 Beds 4 Baths 12691837 MLS ACTIVE Status
A rare opportunity in one of Chicago's most coveted addresses, the iconic Park Tower at 800 North Michigan Avenue, this three-bedroom, 3.1-bath sanctuary offers gracious scale, refined spaces for both everyday living and elevated entertaining, and breathtaking, unobstructed east, south, and west exposures with sweeping views of Lake Michigan, the city skyline, and beyond. This extraordinary nearly 4,200-square-foot residence delivers an unparalleled urban living experience with the soul of a single-family home. From the moment you enter, the residence unfolds with a thoughtful flow - a grand living room and formal dining area framed by dramatic views, a chef's kitchen opening to a balcony off the kitchen and a spacious den plus attached private office thoughtfully designed for modern needs. Each bedroom suite boasts generous proportions and full ensuite baths, offering ultimate privacy and comfort. Luxurious finishes, custom millwork, and impeccable craftsmanship elevate every room, while abundant light throughout creates an atmosphere of serene sophistication.Residence owners enjoy incomparable access to the full suite of five-star Park Hyatt Hotel amenities, including concierge services, state-of-the-art fitness center, indoor pool, spa, and the celebrated NoMI dining experiences - blending the convenience and service of a luxury hotel with the privacy and warmth of home. Includes two parking spots.

800 N Michigan Avenue Unit #5501, Chicago

$1,375,000
3 Beds 4 Baths 12691185 MLS ACTIVE Status The Pinnacle BLDG.
Enjoy spectacular sunrise to sunset views from floor to ceiling windows and two balconies in this expansive South East facing 3 Bed + Den / 3.1 Bath layout at the renowned Lucien Lagrange designed Pinnacle, in the heart of the Cathedral District, where the Gold Coast, Streeterville and River North intersect. Encompassing 3,000+ square feet, a gracious entry foyer welcomes you into the open floor plan featuring sprawling living room, spacious dining room, and dedicated office/den. A gourmet kitchen, complete with SubZero refrigeration, double ovens, and large pantry is complimented with custom cabinetry and stone countertops. The oversized primary suite allows for king bed and seating area, plus bonus room creating ideal exercise spot or dressing room, massive walk-in closet, leading to spa bath featuring full size soaking tub, private water closet, dual sinks and plenty of storage. Two additional en-suite bedrooms, with their own substantial closet space, full size laundry, two linen closets, and powder room complete this coveted "03" layout. Exceptional Services: On-Site Manager, 24-hour Door Person, Receiving Room, State-Of-The-Art Fitness, Indoor Pool + Spa, Sundeck, Game Room, Theater, Party Room, AND, best dog run in the city! Walk to Whole Foods, Trader Joe's, Shopping, Dining, Northwestern Medical Campus, and Transportation. 2 Parking Spaces and Full-Size storage included.

21 E Huron Street Unit #2803, Chicago

$405,000
2 Beds 1 Baths 12690849 MLS ACTIVE Status
RARELY Available High Floor, SOUTH EAST Corner 2 Bedroom, 1 Bathroom in the Heart of River North! This Always Sunny Corner Condo with Sweeping Skyline Views Features Lux Vinyl Flooring Throughout, Refreshed Kitchen & Bath, Tons of Closet Space Throughout and In-Unit Laundry! Open Kitchen Layout with Re-Finished and Re-Painted 42" Kitchen Cabinets with Stainless Steel Appliances Including a Wine Fridge and Granite Counters with a HUGE Breakfast Bar Open to the Living and Dining Areas. Spacious Living Room with Separate Dining and Captivating City Views that Sparkle Day and Night! Huge Primary Bedroom Large Enough for a King Sized Bed with a Ton of Closet Space. Split Bedroom Floor Plan with South Facing 2nd Bedroom with Glass Frosted French Doors. Bathroom Featuring Re-Finished and Re-Painted Vanity with Granite Counters + 2nd Additional Vanity, Shower with Glass Doors and Linen Closet for Additional Storage. BEST VIEWS IN THE BUILDING with No Obstruction! Plenty of Parking Options within Building for Purchase or Rent -- Separate Condo Owner with Available Parking Space Available for $25k! Assessments Include Everything Except for Electric - Bulk Cable Package, Internet, Water & All Building Amenities Included. Outstanding Amenities Include 24-Hour Doorman, 2 Story Sundeck & Outdoor Pool, Comprehensive Gym, Biz Center, Movie Theater & Party Room. Fantastic River North Location with Everything Right Outside Your Front Door Including LifeTime Fitness at One Chicago & Whole Foods. Everything from The Mag Mile Shopping, to the Best Restaurants in the City & the Lakefront Path.

30 E Huron Street Unit #3802, Chicago

$1,299,000
3 Beds 3 Baths 12594968 MLS ACTIVE Status
The luxury of an entire full floor, 3,400 square feet of living space, a 700-square-foot private terrace + 2 balconies, and the convenience of full-service living in the heart of River North. This is the lifestyle that defines Residence 601 at Sixty West Erie. Occupying an entire floor within one of River North's most exclusive boutique buildings, this exceptional residence offers a level of privacy, scale, and indoor-outdoor living rarely found in Chicago luxury real estate. Arrive directly from your private elevator foyer and discover a home designed for both sophisticated entertaining and comfortable everyday living, complemented by door staff, two heated garage parking spaces, and one of the city's most walkable locations. Floor-to-ceiling windows spanning the south, east, and west exposures flood the residence with natural light throughout the day while showcasing captivating city views from nearly every room. The expansive living room serves as the centerpiece of the home, offering dramatic scale and a seamless connection to the outdoor spaces beyond. A newly designed custom entertaining bar featuring dual wine refrigerators and integrated LED lighting creates a natural gathering space between the living and dining areas, making hosting effortless. The chef's kitchen is both refined and functional, appointed with a Sub-Zero refrigerator, Thermador range and oven, quartz countertops, Ann Sacks tile, porcelain flooring, and a substantial cantilevered island that invites casual dining and conversation. One of the home's most remarkable features is its exceptional outdoor living experience. The approximately 700-square-foot terrace functions as a true extension of the interior living space, complete with turf and built-in drainage, creating the perfect setting for al fresco dining, entertaining, lounging in the sun, or enjoying city living with your four-legged companions. Two additional private balconies on the east and west sides of the residence provide intimate spaces for morning coffee, evening cocktails, and breathtaking sunrise and sunset views over Chicago's skyline. The primary suite is a private retreat, generously scaled to accommodate a dedicated sitting area and complemented by dual walk-in closets outfitted with custom California Closets systems. The spa-inspired bath features marble chevron flooring, a deep soaking tub, oversized separate shower, dual vanity, and elegant quartz finishes, delivering a true luxury hotel experience at home. Two additional bedrooms, each with walk-in closets, provide flexibility for family and guests. A dedicated media room offers the ideal setting for movie nights, gaming, or a secondary family room, while a separate home office creates a quiet and productive work-from-home environment. Additional features include custom window treatments, integrated audio system, in-unit laundry, and thoughtful upgrades throughout. Sixty West Erie is an intimate 24-residence boutique building offering a fitness room, receiving room, storage, dog-friendly amenities, an attached garage, and complemented by door staff. Perfectly positioned in the center of River North, residents enjoy immediate access to Whole Foods, Trader Joe's, Studio Three, The Smith, True Food Kitchen, the Magnificent Mile, acclaimed restaurants, premier shopping, and Chicago's vibrant cultural scene.

60 W Erie Street Unit #601, Chicago

$2,495,000
3 Beds 4 Baths 12685094 MLS ACTIVE Status
Experience refined luxury lakefront Gold Coast living at The Residences at 900. This prestigious, full-service address is highly sought-after. This A-tier residence offers over 3,800 square feet of impeccably designed living space, showcasing spectacular east-facing views of Lake Michigan and the city skyline through dramatic floor-to-ceiling windows. Designed for both grand entertaining and everyday comfort, the expansive living and dining spaces offer exceptional scale, allowing for multiple seating arrangements, formal dining, and seamless flow throughout. The chef's kitchen is beautifully appointed with sleek Snaidero cabinetry, premium stainless-steel appliances, generous workspace, and a separate butler's pantry that provides additional storage, preparation space, and discreet access to the powder room. The luxurious primary suite serves as a private retreat, featuring a spa-inspired marble bath with dual vanities, a soaking tub, separate glass-enclosed shower, and an extraordinary custom walk-in closet. An adjoining flex space provides the perfect setting for a private office, fitness studio, nursery, or sitting room. Two additional generously sized bedroom suites each feature en-suite baths, offering comfort and privacy for family and guests alike. A gracious gallery-style foyer, substantial storage, and a dedicated laundry room further enhance this exceptional residence. Residents enjoy an unparalleled lifestyle with 24-hour door staff, concierge service, on-site engineering, valet and self-parking options, and a beautifully landscaped tenth-floor garden terrace. Ownership also includes access to the renowned Four Seasons amenities, including the fitness center, spa facilities, room service, and hotel services. Perfectly positioned, this heart of the Gold Coast premiere condo, is one of Chicago's finest luxury boutiques, with acclaimed restaurants, Oak Street Beach, Michigan Avenue shopping, and world-class cultural attractions just steps from your front door.

77 E Walton Street Unit #24A, Chicago

$1,595,000
2 Beds 2 Baths 12665424 MLS ACTIVE Status
Rarely available at The Pinnacle, this exceptional residence offers nearly 1,800 square feet of impeccably designed living space complemented by an extraordinary private wraparound terrace -creating a truly one-of-a-kind indoor-outdoor living experience in the heart of Chicago. Soaring 13-foot ceilings, floor-to-ceiling windows, and refined European-inspired architectural details define this sophisticated home, including custom crown molding, French doors with bespoke millwork, imported tile flooring, and motorized window treatments throughout. The stunning chef's kitchen showcases Clive Christian cabinetry, Sub-Zero and Wolf appliances, artisan tilework, dual islands with double-thick countertops, two wine refrigerators, and exceptional storage. Expansive living and dining spaces seamlessly extend to the remarkable terrace, providing an unparalleled setting for entertaining, outdoor dining, or quiet relaxation above the city. The luxurious primary suite offers a spa-inspired bath appointed with curated stone and tile finishes, dual vanities, an oversized rain shower, freestanding soaking tub, and abundant storage. A spacious second bedroom and beautifully appointed guest bath complete the residence. Residents of The Pinnacle enjoy an exceptional collection of amenities, including 24-hour door staff, on-site management, an indoor pool, fitness center, steam and sauna facilities, outdoor sundeck, private dog run, theater room, and a spectacular 43rd-floor hospitality suite with terrace. Ideally located just steps from the Magnificent Mile, Lake Michigan, world-class dining, luxury shopping, and Chicago's premier cultural destinations. Two premium side-by-side garage parking spaces are included, one equipped with an EV charging station.

21 E Huron Street Unit #706, Chicago

$1,295,000
3 Beds 4 Baths 12681557 MLS ACTIVE Status The Pinnacle BLDG.
Experience refined city living at The Pinnacle in this exceptional east-facing residence featuring a highly desirable split-bedroom floor plan, expansive outdoor space, and sweeping skyline views. Floor-to-ceiling windows bathe the home in natural light, creating a bright and inviting atmosphere throughout the open-concept living, dining, and kitchen area, perfectly designed for both everyday living and effortless entertaining. The chef's kitchen is appointed with premium Thermador and Sub-Zero appliances, double ovens, abundant cabinetry, and a generous center island with seating, offering both functionality and sophistication. The spacious primary and secondary bedroom suites are thoughtfully positioned on opposite sides of the home for optimal privacy, each featuring ensuite baths and oversized walk-in closets. A well-proportioned third bedroom is served by a beautifully appointed full hall bath, providing flexibility for guests, a home office, or additional living space. Residents of The Pinnacle enjoy an unmatched collection of luxury amenities, including 24-hour door staff, two state-of-the-art fitness centers, an indoor swimming pool and spa, beautifully landscaped sundeck and gardens, and a private 24-seat theater. Perfectly situated between River North and the Gold Coast, this premier location places Chicago's finest dining, shopping, entertainment, and lakefront attractions just moments from your door. Three prime heated garage parking spaces available.

21 E Huron Street Unit #3204, Chicago

$1,695,000
3 Beds 4 Baths 12600803 MLS ACTIVE Status Maple Tower BLDG.
Step into elevated city living with this exceptional full-floor contemporary residence in the heart of Chicago's coveted Gold Coast. A private elevator opens directly into your home, welcoming you with a grand gallery foyer that sets the tone for the expansive, light-filled living space beyond-lined with windows and designed for both everyday comfort and elegant entertaining. At the center of the home, a stunning custom Snaidero kitchen is outfitted with premium Sub-Zero and Wolf appliances, sleek quartz countertops, a glass backsplash, and a spacious breakfast bar-perfect for casual mornings or hosting in style. Seamlessly blending indoor and outdoor living, the living and dining areas extend to a remarkable 37-foot balcony, offering captivating city views and an ideal setting for relaxing. A separate bedroom wing includes a spacious primary suite, featuring a beautifully appointed walk-in closet with center island and a spa-caliber bath complete with dual vanities, a jetted soaking tub, oversized multi-spray shower, and private water closet. Two additional ensuite bedrooms offer generous proportions, custom closets, and their own private bathrooms. A versatile corner den or fourth bedroom-complete with custom sliding doors and built-ins, provides the perfect space for a home office or gym. Every detail has been elevated with modern convenience and sophistication, including Control4 smart home automation, motorized shades throughout, a striking temperature-controlled wine cellar, and a dedicated A/V room with custom barn doors and additional storage. A well-appointed laundry room features a sink and two sets of full-size washers and dryers. Located in boutique Maple Tower, residents enjoy 24-hour door staff, on-site management, and a fitness center. Just steps from the finest dining, shopping, nightlife, and the lakefront, this home offers the ultimate Gold Coast lifestyle. Two deeded parking spaces available: Tandem parking space available - $75k/Oversized parking space - $55k

1035 N Dearborn Street Unit #19, Chicago

$2,350,000
3 Beds 5 Baths 12587110 MLS ACTIVE Status
A gorgeously renovated, one-of-a-kind opportunity, this combined 3-bedroom, 4.1 bath corner residence delivers refined design and impressive scale throughout. With desirable South and West exposures, the home is filled with natural light and showcases 9.5-foot ceilings, crown molding, and thoughtfully-chosen flooring throughout. The thoughtfully designed layout features three private terraces, generous living spaces, and abundant custom storage. The elegant living room offers hardwood floors, custom built-in shelving, and a striking gas log fireplace with granite facing. A separate, additional family room currently outfitted as a movie den also features hardwood floors, custom built-ins, and its own gas fireplace, creating inviting spaces for both entertaining and everyday living. The large, updated kitchen is a true centerpiece, complete with an eat-in kitchen and separate dining area. Designed for both beauty and function, it includes a Sub-Zero refrigerator, Thermador built-in double ovens with warming drawer, Thermador cooktop and hood, Thermador dishwasher integrated into the island, a deep stainless sink and a separate hosting area equipped with a GE monogram wine refrigerator. An oversized, dramatic granite waterfall countertop complete with additional custom storage centers the space. The luxurious primary suite features a large, walk-in closet with a custom-built closet system. The spa-like primary bath features euro-height custom cabinetry, dual sinks, a large walk-in shower, and a separate soaking tub framed in quartz. Additional bedrooms are generously sized, and the home offers multiple beautifully appointed baths, each finished with quartz countertops. A spacious laundry room includes Maytag front-load commercial technology washer and dryer, cabinetry, sink, tile flooring, and an additional GE Monogram refrigerator for added convenience. Located in the incomparable 55 E Erie, a full-amenity building with 24-hour doorman, indoor pool, spa, steam room, sauna, and fully equipped exercise facility, this residence also includes two prime, side-by-side parking spaces and two assigned storage units, culminating in a rare opportunity to own a meticulously renovated, move-in-ready corner residence.

55 E Erie Street Unit #2705, Chicago

$575,000
2 Beds 2 Baths 12677696 MLS ACTIVE Status Ontario Place BLDG.
Stunning designer gut renovated and rarely available NE corner 2 bedroom unit at Ontario Place! A true city haven in the sky with incredible panoramic west and north facing city/lake views from the 48th floor. Step through the foyer into an expansive open concept living space with floor-to-ceiling windows, a separate living/dining area, heat & glow fireplace, and endless views. No expense spared within the kitchen featuring high-end custom cabinetry, a Bosch appliance package, quartz counter tops, dry bar w/ wine fridge, a large peninsula for entertaining, a natural stone accent, under cabinet lighting, & an abundance of storage. Oversized balcony off the living space. The spacious primary suite includes a walk-in closet and spa-like bathroom with a custom vanity & mirror, designer porcelain tile, Toto fixtures, and a shower/soaking tub with handheld and rain shower head. Large second bedroom is perfect for a combo guest bedroom and work-from-home setup and was customized w/ unique built-ins for efficiently organized closets. The luxe 2nd bath/powder room was also crafted w/ designer porcelain tile and inlays, an oversized custom vanity with towers for added storage, & shower/soaking tub. Other wonderful improvements include designer engineered flooring throughout, crystal light fixtures, custom closets, electronic solar shades, & Lutron dimmers. 1 year old Miele washer/dryer. Ontario Place offers an outdoor pool & patio, with grills, seating, a fire pit, a private sundeck, areas, a hot tub, a fitness center, a studio, a business center, dry cleaners, laundry room, maintenance and management on-site and 24-hour door staff. Two parking spaces available for 30K each. Must see!

10 E Ontario Street Unit #4808, Chicago

$749,000
1 Beds 3 Baths 12497751 MLS ACTIVE Status
Luxury living at its finest in the heart of the Magnificent Mile! This spacious 1-bedroom, 2.5-bath residence at One Magnificent Mile offers beautiful views, abundant natural light, and a wonderful opportunity to make it your own. The oversized living room and separate dining area provide a comfortable flow for everyday living and entertaining. Stunning double balcony doors in both the living and dining areas frame beautiful downtown views and fill the home with natural sunlight, creating the perfect setting to enjoy your morning coffee or unwind with an evening tea while watching the sunset and taking in the beautiful city skyline. The kitchen features timeless cherry wood cabinetry, granite countertops, and high-end stainless-steel appliances that have been gently used. The spacious primary suite offers a large walk-in closet and two full bathrooms, including a spa-like bath with granite finishes and a whirlpool Jacuzzi tub. Additional conveniences include in-unit laundry, abundant closet space, and plenty of storage throughout. This exceptional residence offers a wonderful opportunity to add your own personal style and create a home that reflects your taste. A rare offering in one of Chicago's most desirable full-service buildings, it combines generous living space with an unbeatable location. Residents enjoy outstanding amenities, including a 24-hour door staff, fitness center, indoor swimming pool, and sundeck. Ideally located on prestigious Michigan Avenue between Oak Street and Walton Street, directly across from the iconic Drake Hotel, and just steps from luxury shopping, fine dining, Oak Street Beach, and everything the Magnificent Mile has to offer.

950 N Michigan Avenue Unit #4704, Chicago

$2,100,000
2 Beds 3 Baths 12671939 MLS ACTIVE Status Trump Tower Chicago BLDG.
Experience one of Chicago's most spectacular residences in the iconic Trump International Hotel & Tower. Perched on the 60th floor and encompassing approximately 2,754 square feet, this stunning southeast corner residence offers breathtaking panoramic views of Millennium Park, the Chicago River, Grant Park, Lake Michigan, and the city skyline through dramatic curved floor-to-ceiling windows. Designed by world-renowned architect Adrian Smith of Skidmore, Owings & Merrill (SOM), the architectural firm behind some of the world's most celebrated skyscrapers, Trump Tower remains one of Chicago's most recognizable luxury landmarks. The residence's soaring ceilings and expansive wraparound glass create an extraordinary sense of space, natural light, and elegance rarely found in today's marketplace. The centerpiece of the home is a spectacular chef's kitchen featuring premium Snaidero cabinetry, top-of-the-line appliances, and an impressive 11-foot island that seamlessly opens to the living and dining areas. Perfectly positioned to showcase the stunning views, the space creates an exceptional setting for both everyday living and entertaining. This luxurious residence offers two spacious bedrooms, a large den/family room, and three beautifully appointed spa-inspired bathrooms, creating the perfect balance of sophistication, comfort, and functionality. Every detail has been thoughtfully designed to provide an unparalleled living experience. Residents enjoy access to more than 14,000 square feet of world-class, five-star amenities, including a state-of-the-art health club, indoor pool, full-service spa, private dog run, 24-hour concierge, room service, valet parking, and hotel services typically reserved for the world's finest luxury destinations. A rare opportunity to own one of Chicago's premier luxury homes within a globally recognized architectural masterpiece. Two premium parking spaces are available.

401 N Wabash Avenue Unit #60E, Chicago

$450,000
2 Beds 2 Baths 12659402 MLS ACTIVE Status
Welcome to Residence 56F, an exceptional luxury home on the 56th floor in the heart of Chicago's coveted River North neighborhood. Perched high above the city, this stunning 2-bedroom, 2-bath residence offers breathtaking panoramic views of Lake Michigan, the city skyline, and spectacular sunsets from every room. Soaring 9.5-foot ceilings and expansive windows fill the home with abundant natural light throughout the day. Designed for both elegant living and entertaining, the gourmet open-concept kitchen features an oversized custom granite island with overhang seating, custom 42-inch cabinetry, built-in pull-out storage systems, and premium finishes throughout. The spacious living and dining areas showcase dramatic lake and city views, creating a truly unforgettable backdrop. The luxurious primary suite serves as a private retreat, complete with two closets, including an expansive walk-in closet. The spa-inspired primary bath features a double vanity, deep soaking tub, and refined finishes. A generously sized second bedroom and full bath with a walk-in shower provide comfort and flexibility for guests, family, or a home office. Additional conveniences include an in-unit washer and dryer, as well as dedicated storage. Residents enjoy a premier full-service lifestyle with 24-hour door staff, a state-of-the-art fitness center, outdoor pool, package receiving room with delivery-to-unit service, and professionally managed amenities. Ideally situated just steps from world-class dining, shopping, galleries, parks, entertainment, and transportation, this remarkable residence offers the finest in luxury city living.

33 W Ontario Street Unit #56F, Chicago

$310,000
1 Beds 1 Baths 12660991 MLS ACTIVE Status
**Welcome to Residence 1703 at Grand Plaza**, a beautifully customized 850-square-foot one-bedroom home offering an exceptional floor plan in the heart of Chicago's vibrant River North neighborhood. Bathed in natural light from expansive floor-to-ceiling windows, this sophisticated residence showcases rich dark wood flooring, designer finishes, and a spacious open-concept layout ideal for modern city living. The chef-inspired kitchen features a large center island, abundant cabinetry, and generous workspace, making it perfect for both everyday living and entertaining. The spacious living area seamlessly extends to an oversized private balcony-an ideal retreat for morning coffee, outdoor dining, grilling, or simply enjoying the city skyline. Additional highlights include the convenience of an **in-unit washer and dryer**, ample storage, and thoughtfully designed living spaces throughout. Residents of Grand Plaza enjoy access to over **50,000 square feet of world-class amenities**, including a resort-style outdoor pool and sundeck, state-of-the-art fitness center, sauna and steam rooms, outdoor running track, basketball court, private dog run, media room, business center, and an elegant resident library lounge featuring complimentary Starbucks coffee. Experience full-service luxury living just steps from River North's renowned restaurants, upscale shopping, nightlife, and entertainment, with convenient access to public transportation and downtown Chicago. **All utilities are included except electricity.**

545 N Dearborn Street Unit #1703, Chicago

$700,000
1 Beds 2 Baths 12660435 MLS ACTIVE Status
Experience luxury living in this highly desirable 1-bedroom, 1.5-bath residence at the iconic Trump Tower, built by SOM and designed by world-renowned architect Adrian Smith. Featuring a highly coveted southeast exposure, this exceptional home offers commanding, panoramic views of the Chicago River, Lake Michigan, and the downtown skyline through dramatic 10-foot floor-to-ceiling windows. Perfect as a primary residence, pied-a-terre, or high-end investment property, this residence combines absolute elegance with remarkably low monthly assessments and real estate taxes, making ownership especially attractive. The spacious floor plan features a gourmet kitchen with premium Snaidero cabinetry, granite countertops, and top-of-the-line Wolf, Miele, and Sub-Zero appliances. The luxurious primary suite serves as a serene retreat, offering two professionally organized walk-in closets alongside a spa-inspired bath complete with dual vanities, a deep soaking tub, and a separate glass-enclosed shower. A stylish powder room, in-unit washer and dryer, and abundant storage throughout complete the home's comfort and functionality. Residents enjoy full access to Trump's world-class, five-star hotel amenities, including 24-hour concierge and room services, a state-of-the-art fitness center, a professional full-service spa, a heated indoor pool, valet parking, and award-winning on-site dining. This is an outstanding opportunity to own one of Chicago's most sought-after luxury residences, offering premier building amenities and highly attractive ownership costs.

401 N Wabash Avenue Unit #31i, Chicago

$1,699,000
3 Beds 4 Baths 12662018 MLS ACTIVE Status
Perched on the 15th floor of Renelle on the River, this impeccable 3-bed, 3.5-bath residence offers sweeping views of the Chicago River and skyline from every room and terrace. The location is second to none-just steps from the Riverwalk and surrounded by some of the city's most iconic architecture. Inside, the home has been thoughtfully upgraded and reimagined for modern, open-concept living. A sleek, neutral palette allows the views to take center stage. A wall between the family and living rooms was removed to create a unified, light-filled space for entertaining, while the kitchen was reconfigured to accommodate a 48-inch Sub-Zero side-by-side refrigerator and a Wolf dual-fuel 6-burner range. Upgraded Snaidero cabinetry, under-cabinet lighting, and enhanced electrical capacity elevate it beyond the standard chef's kitchen. Adjacent to the living room is a southeast facing balcony to enjoy the river and skyline views. Smart technology includes Lutron RadioRa control of lights and automatic motorized shades on all windows. Other bespoke touches feature prominently: upgraded wide plank hardwood floors, custom drapery throughout and custom-made built-in cabinets were added to the primary bath, dining room, third bedroom/office, plus all closets and the laundry room. The primary bath blends a relaxing spa-like atmosphere with function, including a new wall of cabinets and three new Robern lighted medicine cabinets. All bedrooms and bathrooms include ceiling fans, upgraded lighting, and additional outlets. The third bedroom was transformed to flex effortlessly as an office or guest suite, complete with built-in desk, credenza and a pull-down Murphy bed. The home also features a walk-in entry coat closet and walk-in mudroom for convenient luxury. Every inch of this residence has been elevated with meticulous attention to detail-delivering a rare, move-in-ready lifestyle in one of downtown Chicago's most coveted addresses. Premier garage parking spot included in price. Renelle, a boutique 18-story glass tower designed by bKL Architecture, offers just 50 residences and a full suite of luxury amenities: a rooftop lounge with indoor/outdoor kitchens, game and media rooms, a fitness center with private yoga room, dog run, bike storage, and 24-hour door staff.

403 N Wabash Street Unit #15B, Chicago

$1,775,000
2 Beds 3 Baths 12654190 MLS ACTIVE Status
Experience refined luxury living high above Chicago's iconic Magnificent Mile in this exceptional 33rd-floor residence at Park Tower, home to the renowned Park Hyatt Chicago. 2,300 square feet, this beautifully redesigned residence offers a rare and expansive open floor plan unlike any other in the building. East facing, Showcase breathtaking, unobstructed views of Lake Michigan and Chicago's lakefront parks from nearly every room, including the living room, dining area, kitchen, and primary suite. The residence has been extensively updated with exceptional attention to detail. Throughout the home, custom 3/4-inch natural stone slab flooring was individually hand-selected by the owner, creating a sophisticated and timeless aesthetic. The kitchen, bathrooms, and dining room feature newly remodeled custom cabinetry, while all interior doors have been replaced with elegant Italian oak inserts and designer hardware. Designed for both luxurious living and effortless entertaining, the expansive living and dining areas flow seamlessly into the chef's kitchen, which offers a large center island with breakfast bar seating and abundant workspace. The primary suite serves as a private retreat with stunning lake views, generous closet space including a large walk-in closet, and a truly spa-inspired bath. Both the primary and guest bathrooms are equipped with steam showers, body sprays, and state-of-the-art plumbing fixtures. The primary bath further elevates the experience with a therapeutic massage system featuring multiple settings and a dramatic waterfall feature. The powder room is finished with floor-to-ceiling imported Italian tile, adding another layer of sophistication and craftsmanship. Additional features include a concealed biometric safe with fingerprint recognition technology, providing enhanced security and convenience. Residents enjoy unparalleled access to Park Tower's world-class amenities and five-star services, including concierge services, room service, catering, an indoor swimming pool, a state-of-the-art fitness center, restaurant and bar facilities, outdoor dining, valet parking, and direct access to the acclaimed Park Hyatt Chicago. Ideally situated in the heart of Chicago's Gold Coast, this premier address places you steps from luxury shopping, fine dining, cultural attractions, and the lakefront, offering an extraordinary lifestyle in one of the city's most prestigious residential towers.

800 N Michigan Avenue Unit #3301, Chicago

Start Your Search


The data relating to real estate for sale on this website comes in part from the Broker Reciprocity program of Midwest Real Estate Data LLC. Real Estate listings held by brokerage firms other than our company are marked with the MRED Broker Reciprocity logo or the Broker Reciprocity thumbnail logo (the MRED logo) and detailed information about them includes the names of the listing brokers. Some properties which appear for sale on this website may subsequently have sold and may no longer be available. The accuracy of all information, regardless of source, including but not limited to square footages and lot sizes, is deemed reliable but not guaranteed and should be personally verified through personal inspection by and/or with the appropriate professionals. The information being provided is for consumers personal, non-commercial use and may not be used for any purpose other than to identify prospective properties consumers may be interested in purchasing.

Copyright 2026 MRED LLC. All rights reserved.

Based on information submitted to the MLS Grid as of . All data is obtained from various sources and has not been, and will not be, verified by broker or MLS Grid. MRED supplied Open House information is subject to change without notice. All information should be independently reviewed and verified for accuracy. Properties may or may not be listed by the office/agent presenting the information.

NOTICE: Many homes contain recording devices, and buyers should be aware they may be recorded during a showing.

The Digital Millennium Copyright Act of 1998, 17 U.S.C. § 512 (the DMCA) provides recourse for copyright owners who believe that material appearing on the Internet infringes their rights under U.S. copyright law. If you believe in good faith that any content or material made available in connection with our website or services infringes your copyright, you (or your agent) may send us a notice requesting that the content or material be removed, or access to it blocked. Notices must be sent in writing by email to DMCAnotice@theMLSGRID.com.

The DMCA requires that your notice of alleged copyright infringement include the following information: (1) description of the copyrighted work that is the subject of claimed infringement; (2) description of the alleged infringing content and information sufficient to permit us to locate the content; (3) contact information for you, including your address, telephone number and email address; (4) a statement by you that you have a good faith belief that the content in the manner complained of is not authorized by the copyright owner, or its agent, or by the operation of any law; (5) a statement by you, signed under penalty of perjury, that the information in the notification is accurate and that you have the authority to enforce the copyrights that are claimed to be infringed; and (6) a physical or electronic signature of the copyright owner or a person authorized to act on the copyright owner’s behalf. Failure to include all of the above information may result in the delay of the processing of your complaint.

Some listings have been excluded from this website.